



$933,725
$999,000
6.5%For more information regarding the value of a property, please contact us for a free consultation.
5 Beds
2,740 SqFt
SOLD DATE : 09/23/2022
Key Details
Sold Price $933,725
Property Type Single Family Home
Sub Type Single Family Residence
Listing Status Sold
Purchase Type For Sale
Square Footage 2,740 sqft
Price per Sqft $340
Subdivision Paradise Valley Mirada 7
MLS Listing ID 6386559
Sold Date 09/23/22
Style Santa Barbara/Tuscan
Bedrooms 5
HOA Y/N No
Year Built 1986
Annual Tax Amount $3,975
Tax Year 2021
Lot Size 0.252 Acres
Acres 0.25
Property Sub-Type Single Family Residence
Source Arizona Regional Multiple Listing Service (ARMLS)
Property Description
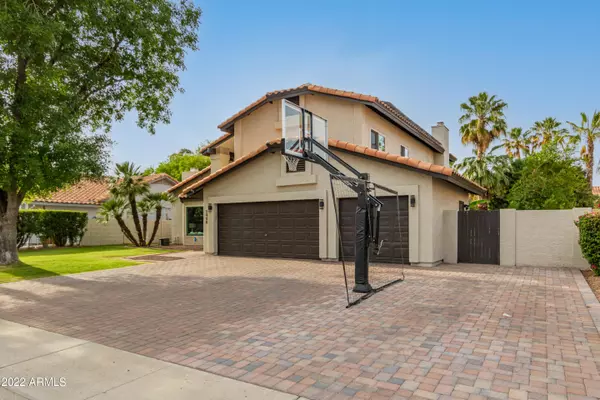
Prime Scottsdale location w/ no HOA! 5 bed 3 bath smart home w/ a pool & a 3 car garage that sits on an over-sized lot. N/S Exposure. Paver driveway. Formal living & dining room. Vaulted ceilings. Kitchen is open to the family room & includes, granite counters, stainless steel appliances, double ovens, island w/ pendant light & seating. Bedroom & Bathroom downstairs. Primary suite has a huge walk-in closet, primary bathroom has dual sink vanity w/ sep tub & shower. Resort style backyard has an over-sized covered patio, diving pebbletech pool & an adorable tree house w/ lush green mature landscaping. Orange, lemon, Ice cream banana & mulberry trees. Garden w/ various veggies. Pro dunk Platinum Basketball hoop. Close to Kierland, Scottsdale Quarter & Mayo Clinic. A Rated PV School District.
Location
State AZ
County Maricopa
Community Paradise Valley Mirada 7
Area Maricopa
Direction South on 56th Street, West on Kelton to property
Rooms
Other Rooms Great Room, Family Room
Master Bathroom Bidet
Master Bedroom Split
Den/Bedroom Plus 5
Separate Den/Office N
Interior
Interior Features Granite Counters, Double Vanity, Upstairs, Eat-in Kitchen, Vaulted Ceiling(s), Kitchen Island, Pantry, 2 Master Baths, Bidet, Full Bth Master Bdrm, Separate Shwr & Tub
Heating Electric
Cooling Central Air, Ceiling Fan(s), Programmable Thmstat
Flooring Tile
Fireplaces Type 2 Fireplace, Family Room, Living Room
Fireplace Yes
Window Features Low-Emissivity Windows,Dual Pane,ENERGY STAR Qualified Windows,Vinyl Frame
Appliance Electric Cooktop
SPA None
Laundry Engy Star (See Rmks)
Exterior
Parking Features Tandem Garage, Garage Door Opener, Direct Access, Attch'd Gar Cabinets
Garage Spaces 3.0
Garage Description 3.0
Fence Block
Pool Variable Speed Pump, Diving Pool, Fenced, Private
Landscape Description Irrigation Back, Irrigation Front
Utilities Available APS
Roof Type Tile
Porch Covered Patio(s), Patio
Total Parking Spaces 3
Private Pool No
Building
Lot Description Gravel/Stone Back, Grass Front, Grass Back, Auto Timer H2O Front, Auto Timer H2O Back, Irrigation Front, Irrigation Back
Story 2
Builder Name UDC
Sewer Public Sewer
Water City Water
Architectural Style Santa Barbara/Tuscan
New Construction No
Schools
Elementary Schools North Ranch Elementary School
Middle Schools Desert Shadows Middle School - Scottsdale
High Schools Horizon High School
School District Paradise Valley Unified District
Others
HOA Fee Include No Fees
Senior Community No
Tax ID 215-85-143
Ownership Fee Simple
Acceptable Financing Cash, Conventional, 1031 Exchange, FHA, VA Loan
Horse Property N
Disclosures Seller Discl Avail
Possession Close Of Escrow
Listing Terms Cash, Conventional, 1031 Exchange, FHA, VA Loan
Financing Conventional
Read Less Info
Want to know what your home might be worth? Contact us for a FREE valuation!

Our team is ready to help you sell your home for the highest possible price ASAP

Copyright 2026 Arizona Regional Multiple Listing Service, Inc. All rights reserved.
Bought with HomeSmart
GET MORE INFORMATION
